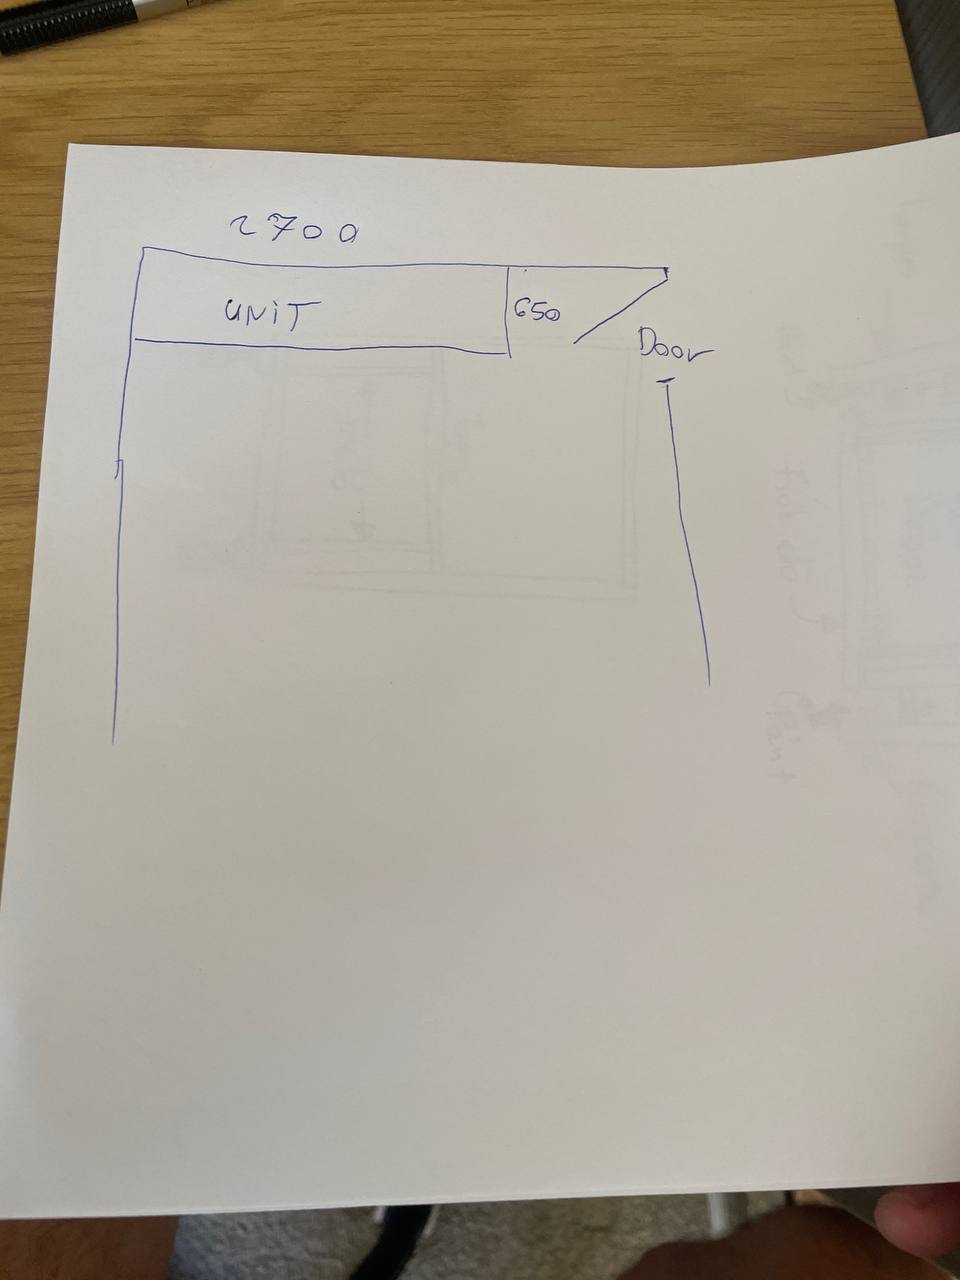
Room placement plan

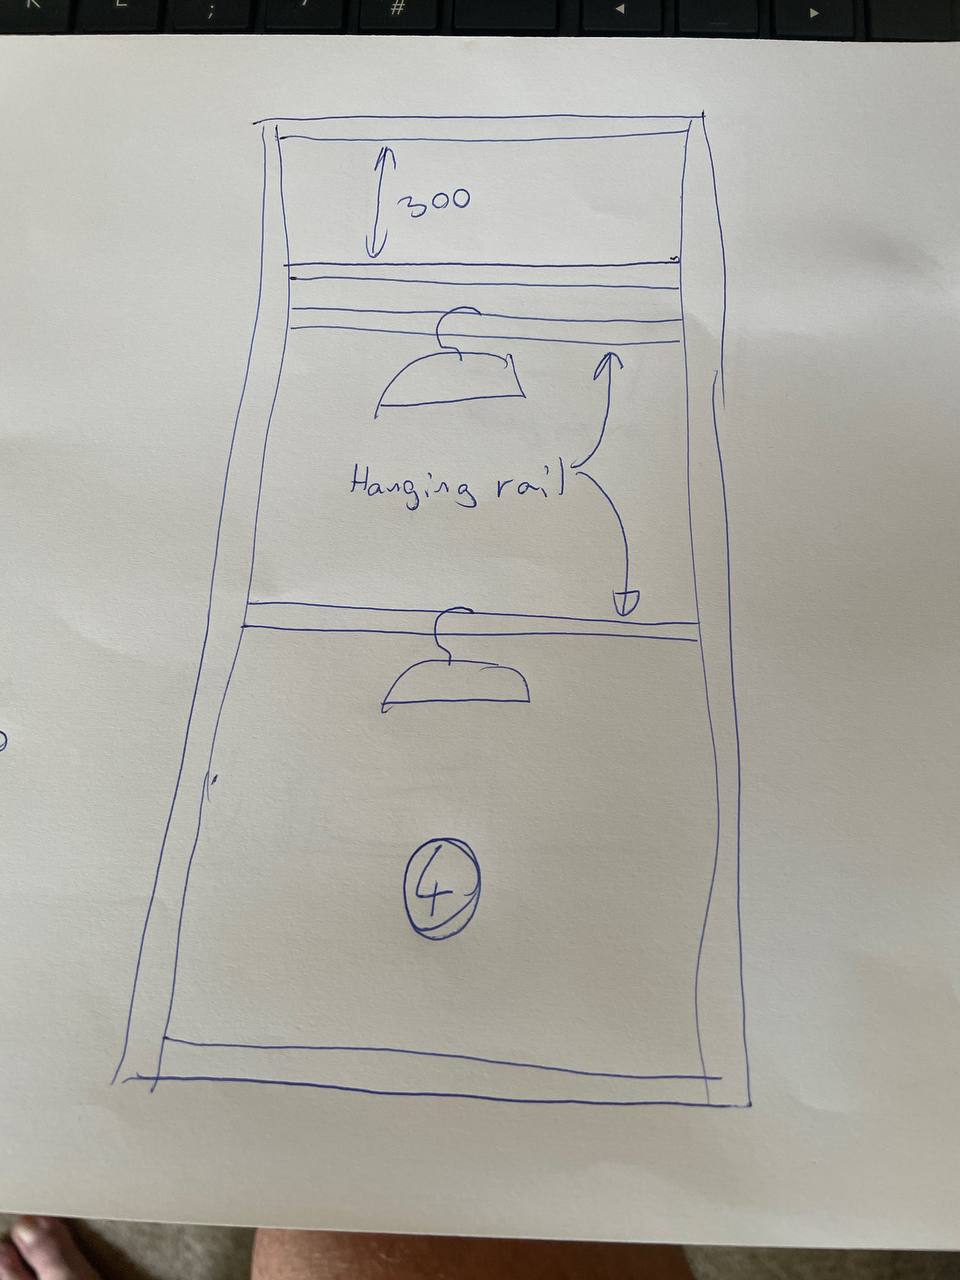
Hand sketch 1
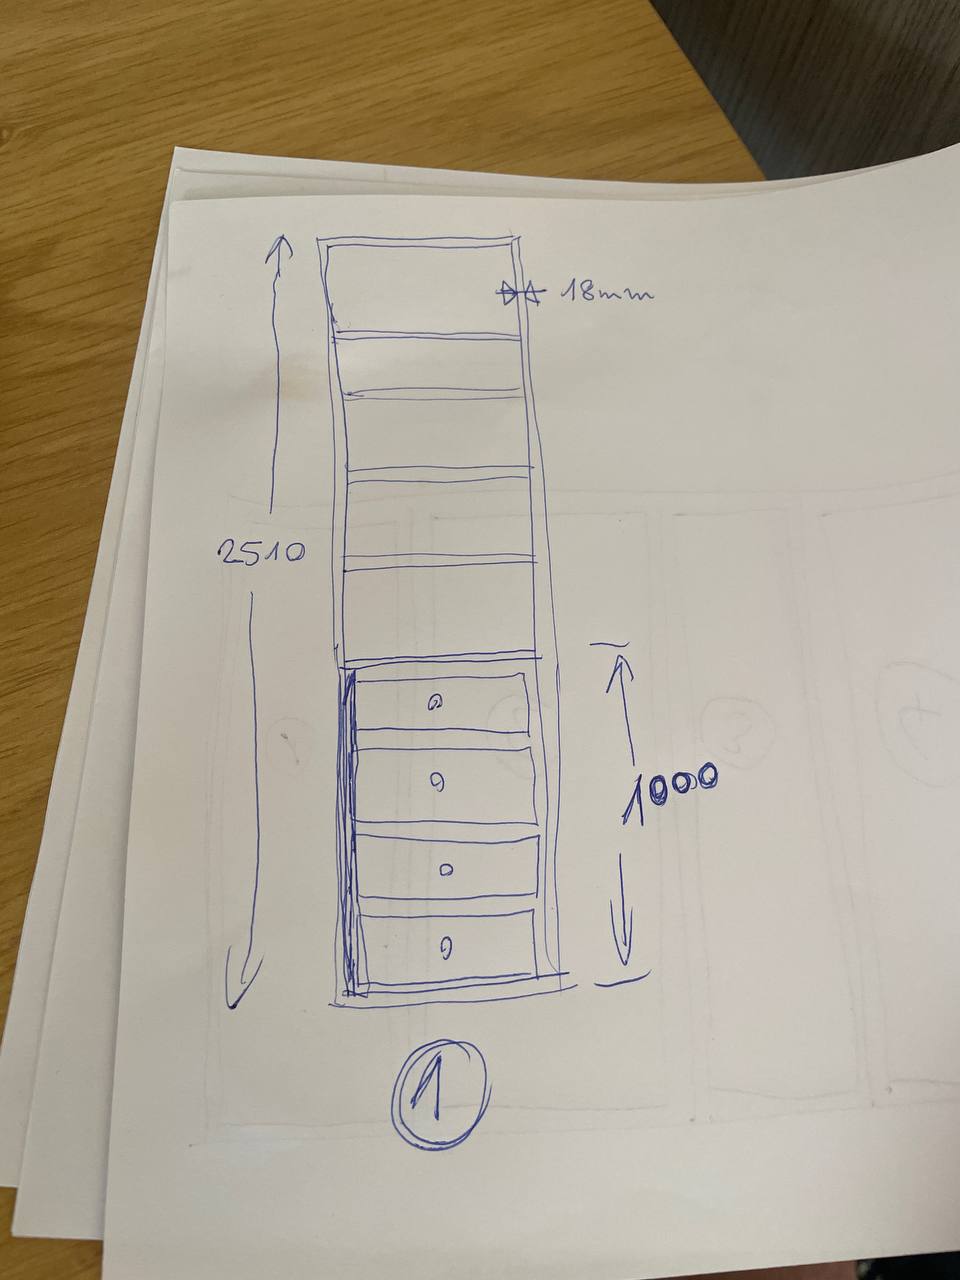
Hand sketch 2
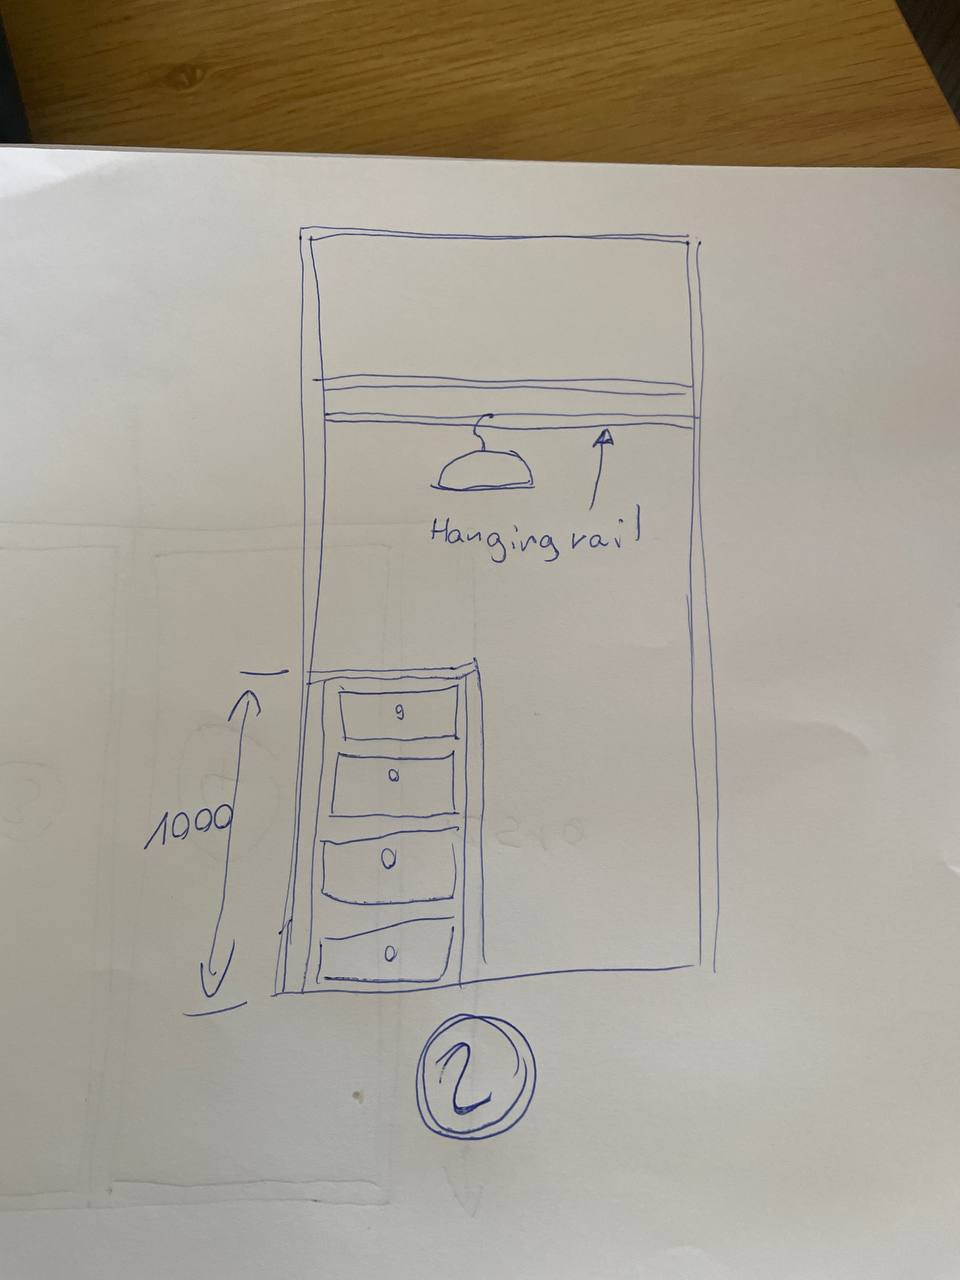
Hand sketch 3
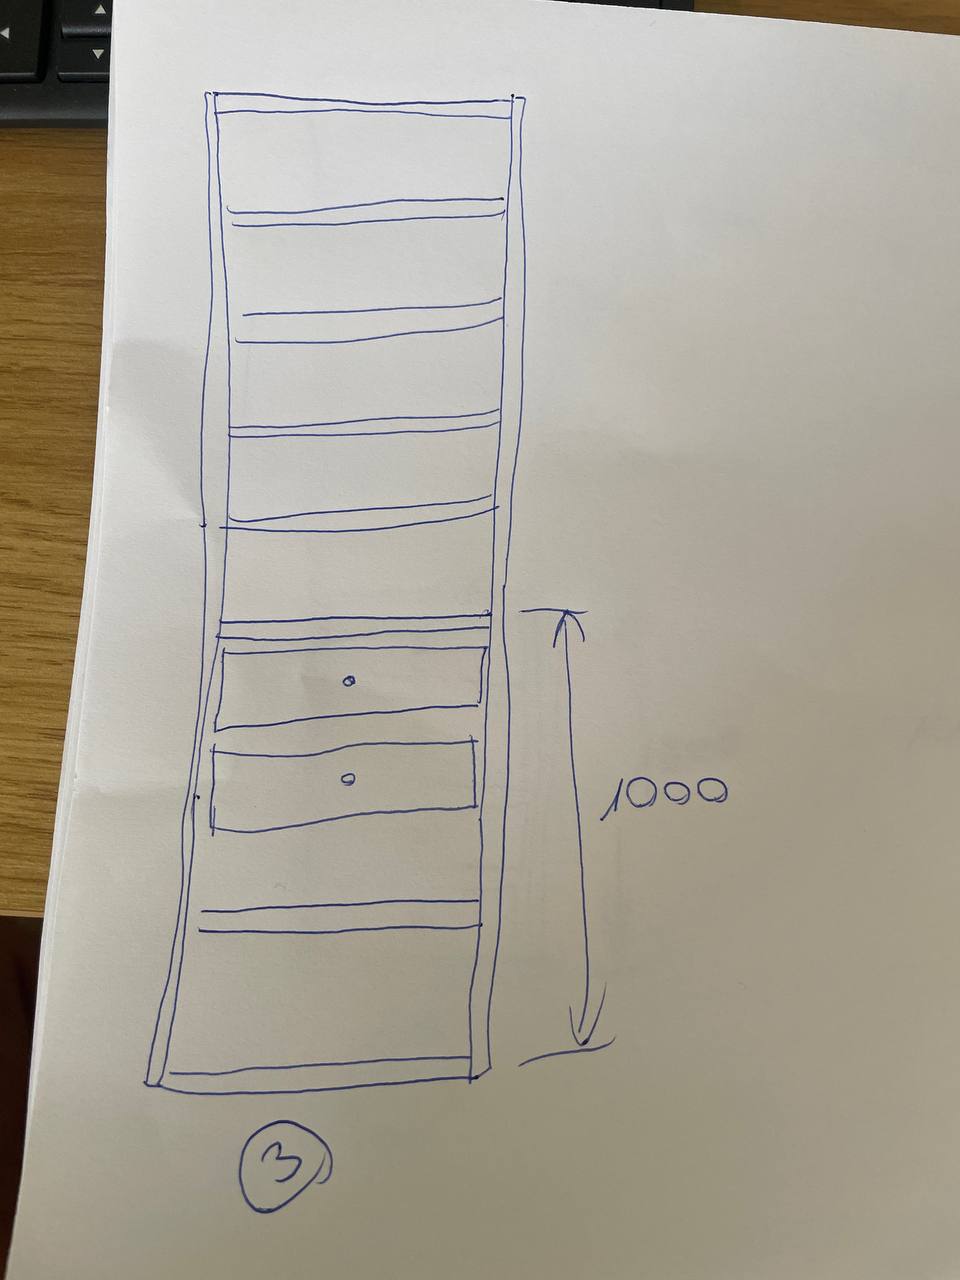
Hand sketch 4

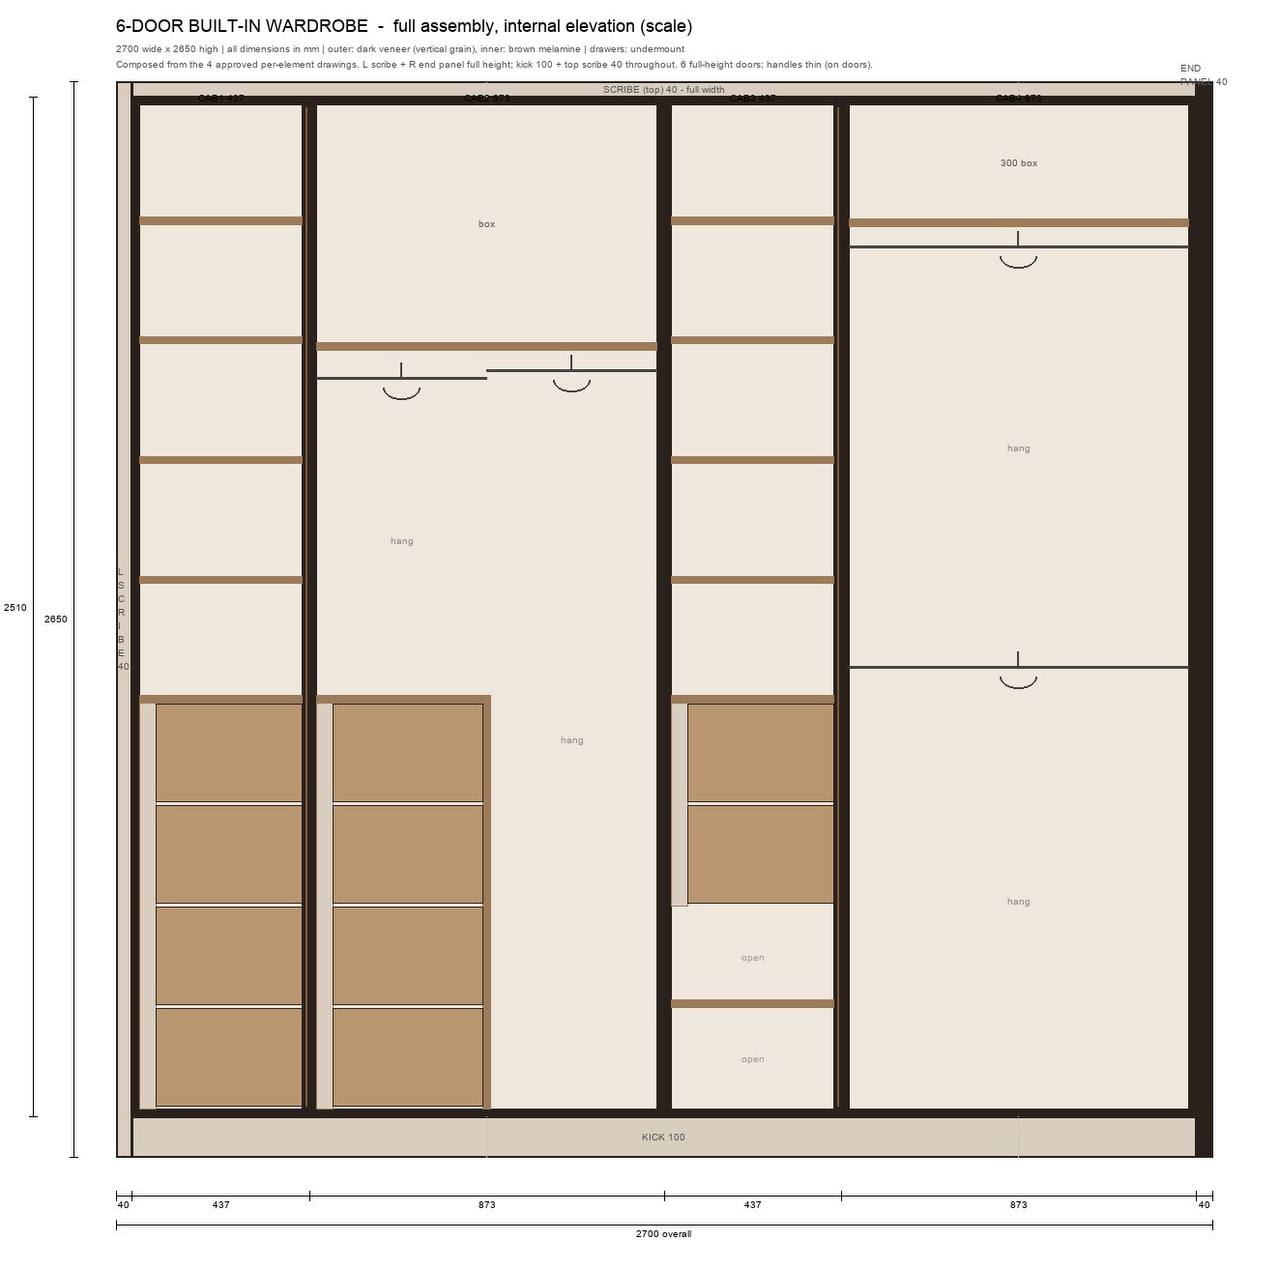
Scale technical drawing

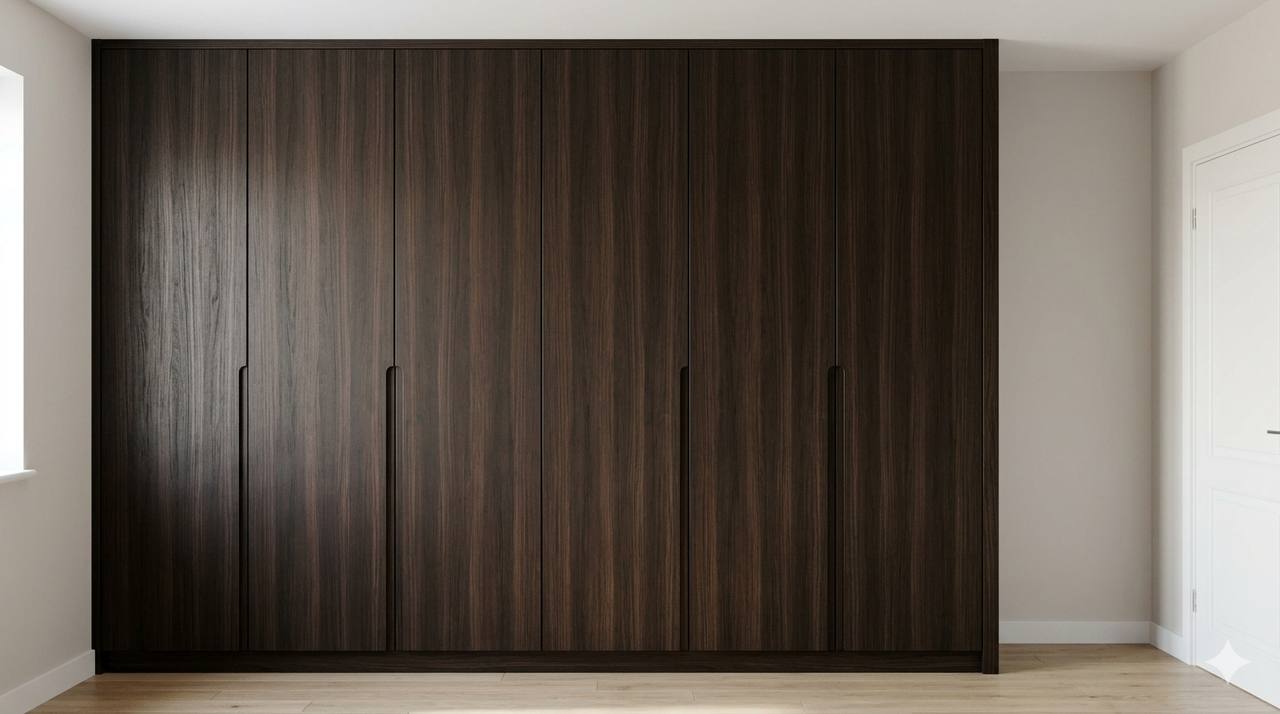
Visualisation — closed
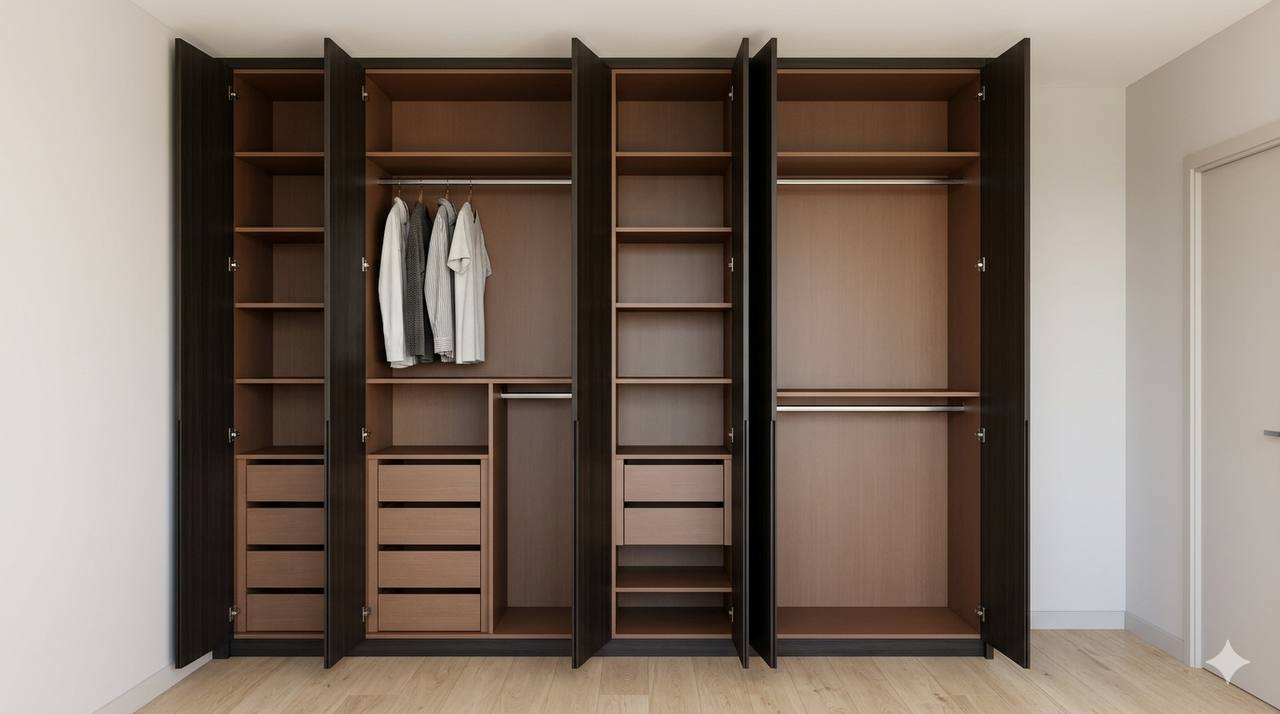
Visualisation — open

doroxdiy.com